<-- style PDP --> 590S Brock Concession Rd 4 Road, Brock - Detached for sale for $949,900
  • sold
  • leased

590S Brock Concession Rd 4 Road

Brock, Ontario, L0C 1H0 - Rural Brock

$949,900$000000

  • Neighbourhood

    Rural Brock

  • Major Intersection

    Brock Concession Rd 4 & Side Rd 17

  • Listed Since: 94 day(s)

  • Last update: 44 day(s) ago

Overview

  • Property Type

    Detached, Bungalow

  • Bedrooms

    3 + 1

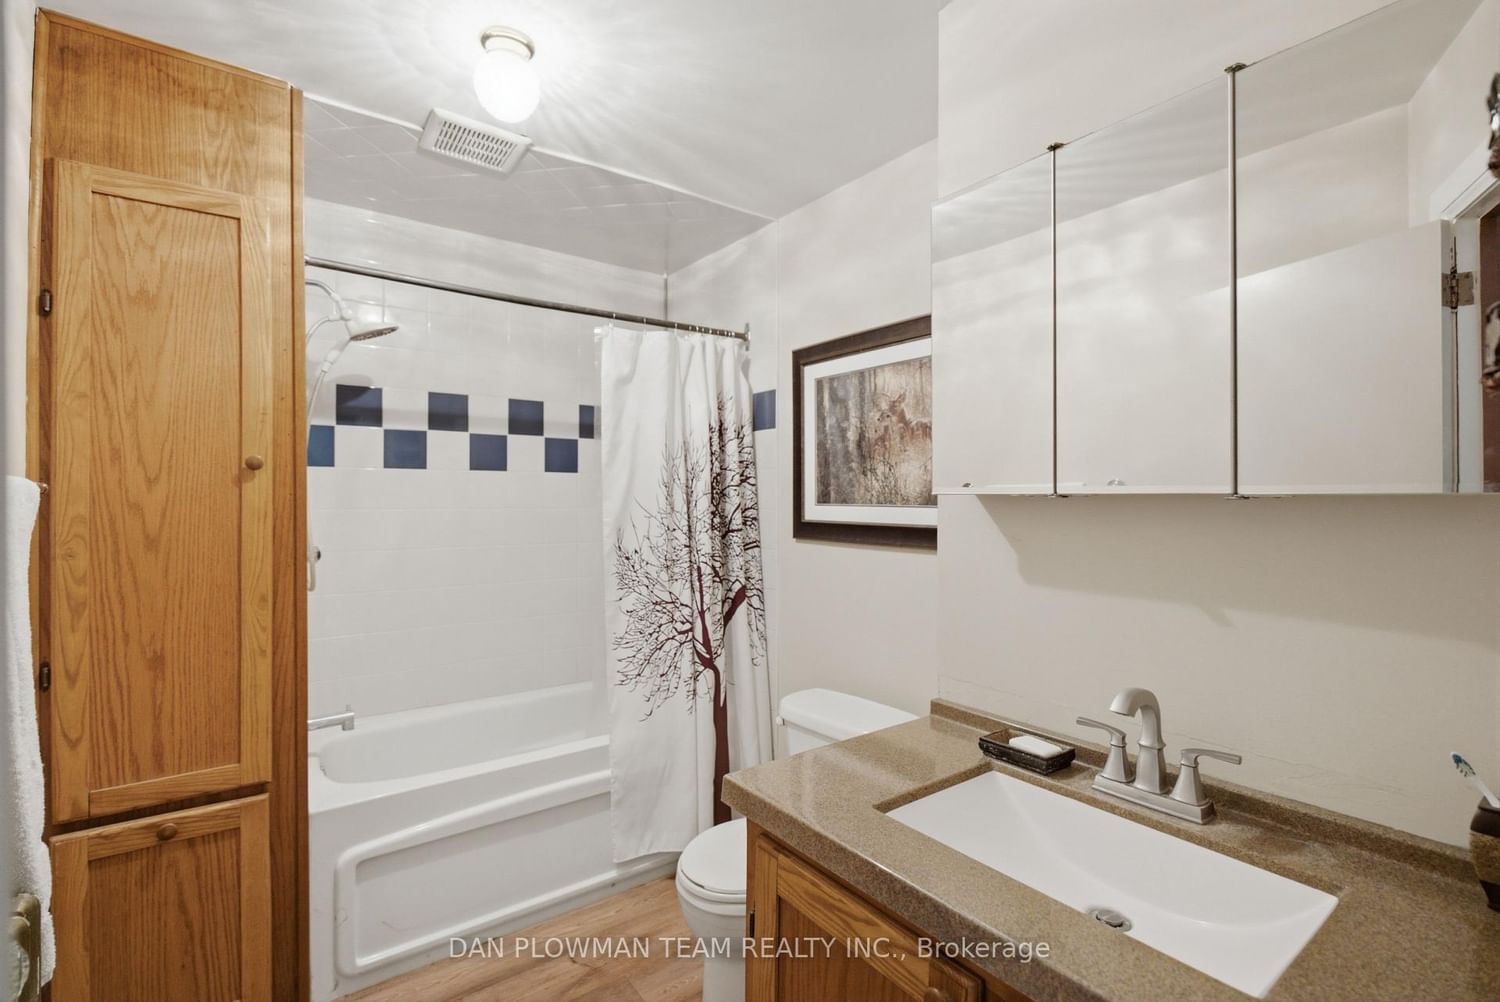
  • Bathrooms

    2

  • Basement

    Finished

  • Kitchen

    1

  • Total Parking

    14 (2 Attached Garage)

  • Lot Size

    1462.32x304.95 (Feet)

  • Taxes

    $2,277.34 (2026)

  • Type

    Freehold

Property Description

Property description for 590S Brock Concession Rd 4 Road, Brock

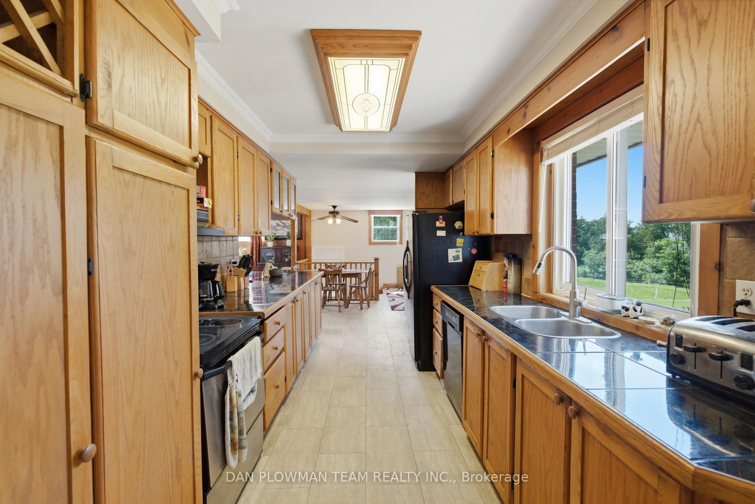
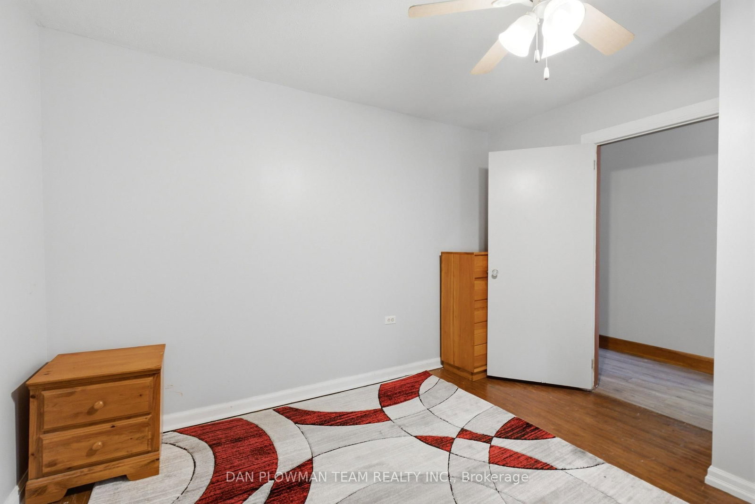
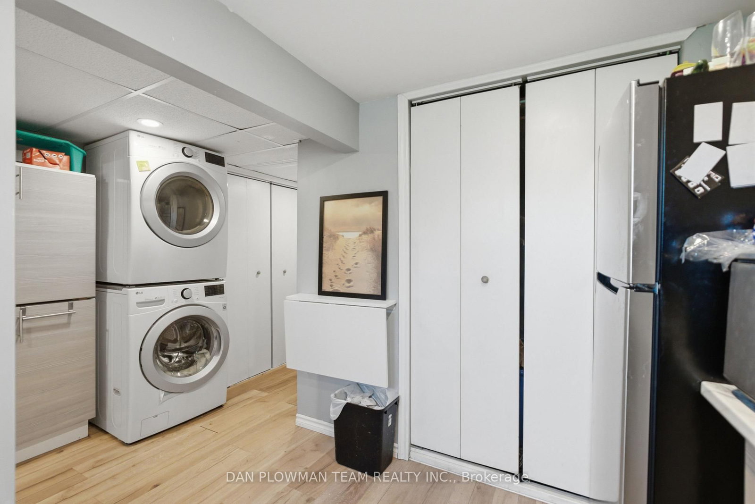
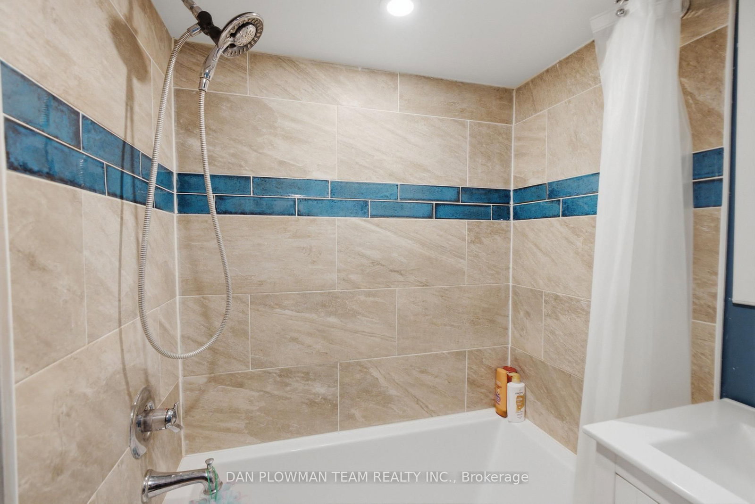
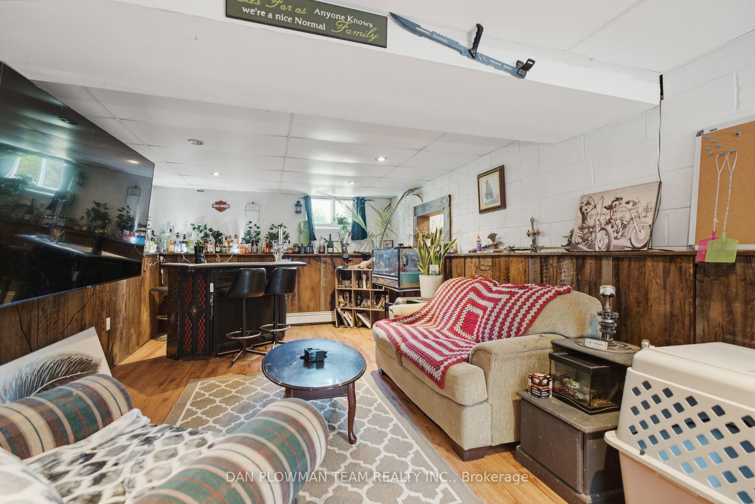
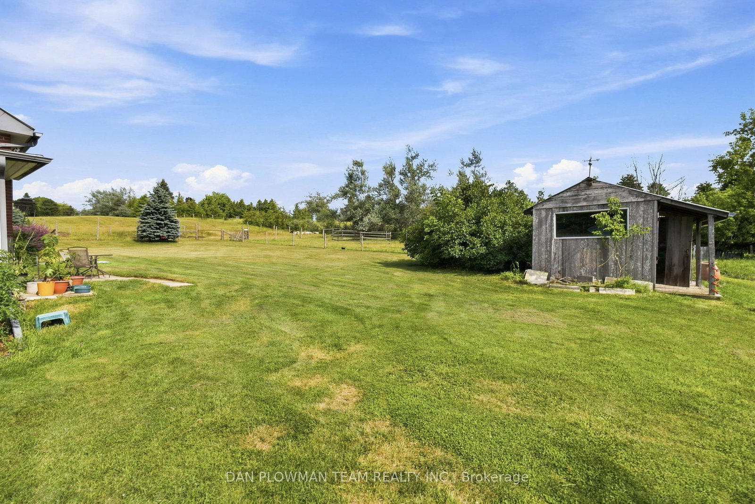
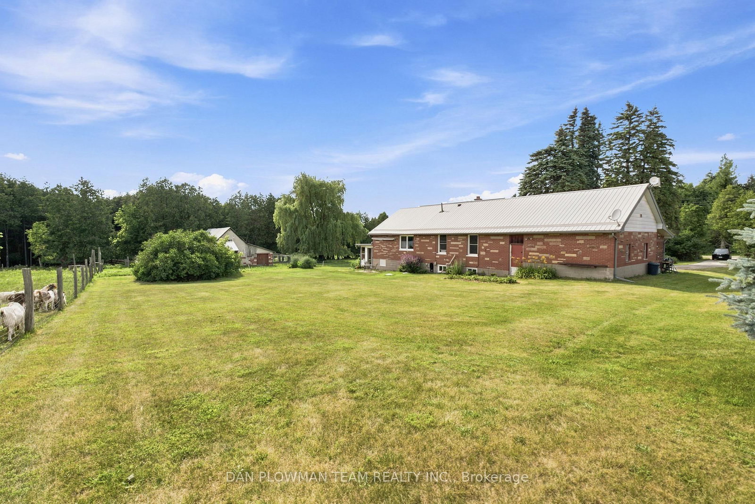
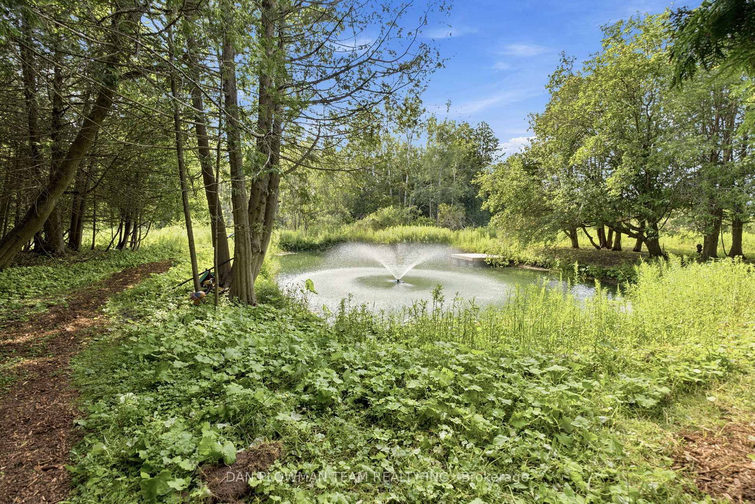
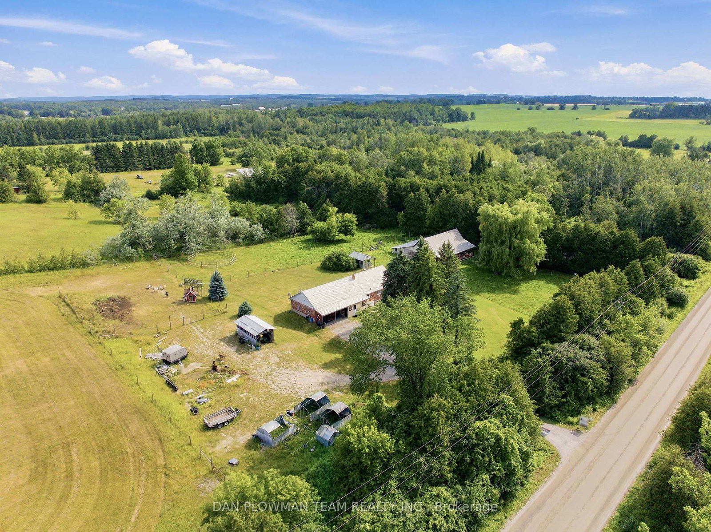
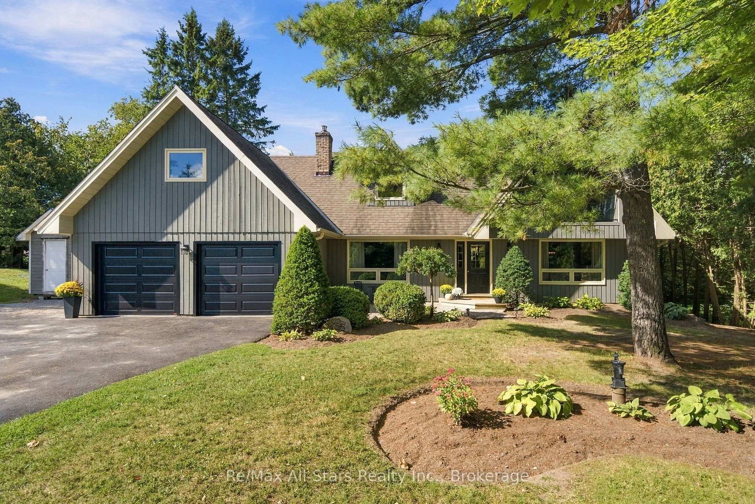
Discover The Possibilities At This Beautiful 10 Acre Property In Brock! The 1,206 Sq. Ft. Bungalow Offers 3+1 Bedrooms, 2 Bathrooms, A Metal Roof And An Attached Double Car Garage. A Bright 3 Season Sunroom Lined With Windows Overlooks The Expansive Yard, Creating The Perfect Place To Enjoy Your Morning Coffee. The Basement Provides Additional Living Space With A Bedroom, Living Room, Kitchenette And 4 Piece Bathroom. The Property Offers A Beautiful Mix Of Open Fields And Mature Treed Areas, Including A Stunning Private Pond Surrounded By Greenery. A Versatile Outbuilding Is Equipped With Hydro And Water, Plus An Additional Outdoor Water Hydrant For Added Convenience. With Plenty Of Room To Explore The Outdoors And Enjoy The Privacy And Natural Surroundings, This Property Delivers The Peaceful Country Lifestyle You Have Been Looking For.

Listed by DAN PLOWMAN TEAM REALTY INC.

  • MLS #

    N13594390

  • Sq. Ft

    1100-1500

  • Sq. Ft. Source

    MLS

  • Lot Irregularities

    n/a

  • Year Built

    Available Upon Request

  • Pool

    None

  • Drive

    n/a

  • Garage

    Attached, 2 spaces

  • Total Parking

    14

  • Family Room

    N

  • Den

    N

  • Exterior

    Brick

  • Fireplace

    N

  • Roof

    Metal

  • Foundation

    Concrete

  • Elevator

    n/a

  • Water View

    n/a

  • Laundry Level

    n/a

  • Heat

    Radiant

  • A/C

    None

  • Water

    Well

  • Water Supply

    n/a

  • Sewers

    Septic

  • Central Vac

    N

  • Living

    4.484 x 6.092 ft Main level

    Large Window

  • Dining

    3.045 x 5.287 ft Main level

    Large Window

  • Kitchen

    2.62 x 5.228 ft Main level

    Large Window

  • Primary

    3.593 x 3.584 ft Main level

    Large Window, Large Closet, O/Looks Backyard

  • 2nd Br

    3.643 x 3.596 ft Main level

    Large Window, Closet

  • 3rd Br

    2.449 x 3.589 ft Main level

    Large Window, Closet, O/Looks Backyard

  • Br

    5.411 x 2.789 ft Bsmt level

    Window

  • Living

    7.334 x 3.644 ft Bsmt level

    Window, Pot Lights

  • Other

    3.196 x 4.217 ft Bsmt level

    Window, Stainless Steel Sink, O/Looks Living

  • Sunroom

    6.97 x 2.643 ft Main level

    Large Window, Walk-Out

Thinking of Selling?

Find Out Your Home’s Value in Today’s Market!

No Email or Signup is required to view your home estimate.

estimate your home value

Contact Manoj Kukreja

Sales Representative,
Century 21 People’s Choice Realty Inc.,
Brokerage
(647) 576 - 2100

Manoj profile avatar

Estimated price

Date
Price
Change
2026-07-22
$893,237
1.09%

Mortgage Calculator

This data is for informational purposes only.

Mortgage Payment per month

Principal Amount

Interest

Total Payable

Amortization

Amortization

Closing Cost Calculator

This data is for informational purposes only.

Closing Cost Total for this property

Total Cash flow for purchasing this property

Down Payment(%)*
Additional information

Provincial Land Transfer Tax

Ontario Land Transfer Tax Rebate

Toronto Land Transfer Tax

Toronto Land Transfer Tax Rebate

PST on CMHC Insurance Premium

Lawyer Fees

$2,825

Government Registration Fee's

$164

Title Insurance

Closing Cost Total

Total Cash flow for purchasing this property

Provincial Land Transfer Tax

Ontario Land Transfer Tax Rebate

Toronto Land Transfer Tax

Toronto Land Transfer Tax Rebate

PST on CMHC Insurance Premium

Lawyer Fees

$2,825

Government Registarion Fee's

$164

Title Insurance

Down Payment(%)*

* A down payment of less than 20% is permitted only for first-time home buyers purchasing their principal residence. The minimum down payment required is 5% for the portion of the purchase price up to $500,000, and 10% for the portion between $500,000 and $1,500,000. For properties priced over $1,500,000, a minimum down payment of 20% is required.

Thinking of Selling?

Find Out Your Home’s Value in Today’s Market!

No Email or Signup is required to view your home estimate.

estimate your home value

Contact Manoj Kukreja

Sales Representative, Century 21 People’s Choice Realty Inc., Brokerage
(647) 576 - 2100

Manoj profile avatar

Recent Sold Listings in Rural Brock, Brock

Popular Cities